


Architecture, acoustics, structural safety, and scenographic impact. Whether renovating a historic theatre or designing a contemporary space, theatres must integrate decorative and technical elements that interact seamlessly with lighting systems, audio systems, support structures, and static constraints. Every component, from suspended ceilings to ornamental mouldings, must meet requirements for durability, maintenance accessibility, and compliance with current safety and fire prevention regulations.
Cema Group creates custom decorative and structural elements in plaster, plasterboard, and metal for historic and modern theatres using a structured artisanal approach. The company crafts statues, columns, ceiling roses, Boiserie, domes, and plaster and metal suspended ceilings, integrating traditional techniques and controlled technical processes. The distinction between decorative and structural elements is an integral part of the production method, ensuring aesthetic consistency, technical functionality, and execution precision.

Custom plaster and metal solutions for modern and classic theaters
Decorative elements and suspended ceilings do not only serve an aesthetic function, but also contribute to the acoustic performance of theater environments and system management. Cema Group works alongside designers and construction management to create bespoke solutions developed to meet the specific requirements of theater buildings, whether classic or modern.
Integration of aesthetics and acoustics
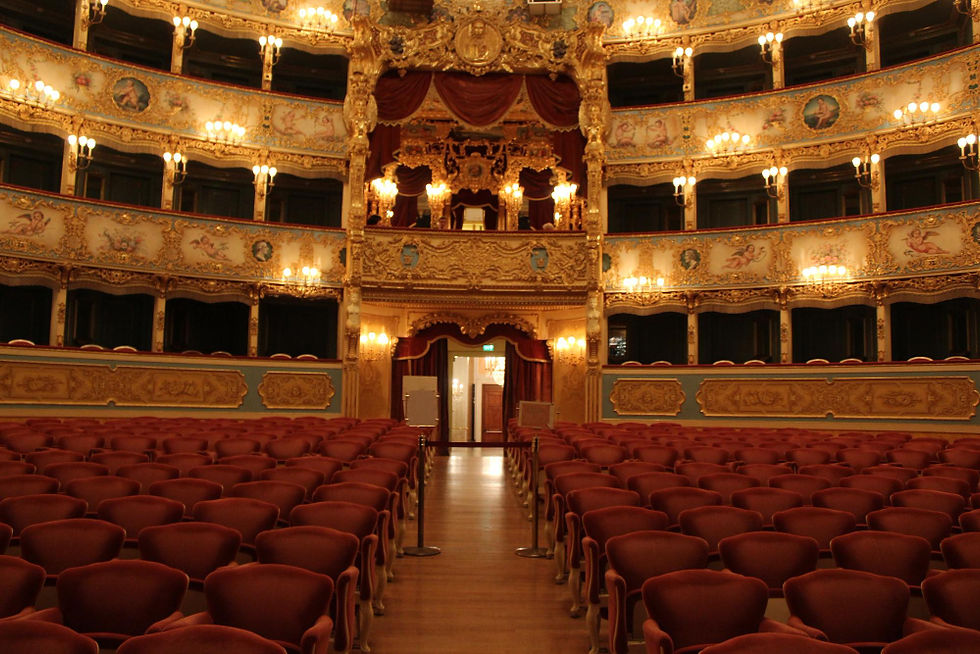
In the theater, the decorative scheme is never purely ornamental. Cornices, ceiling roses, domes, and suspended ceilings contribute to the diffusion and reflection of sound, influencing the acoustic quality in the boxes and stalls. Cema Group designs and produces plaster, plasterboard, and metal elements calibrated to the specifications of acoustic designers, creating shaped surfaces that promote proper sound propagation while reproducing complex shapes and historic moldings.
Structural retrofitting and safety
Theater spaces are subject to suspended loads, vibrations, systems routing, and the need for periodic inspection. Suspended ceilings and decorative structures must therefore be designed as integrated systems capable of guaranteeing long-term stability and allowing access to technical systems. With custom-engineered fixing systems and in-house metalwork production, Cema Group creates plaster, plasterboard, and metal suspended ceilings that combine aesthetic value and structural reliability, ensuring compatibility with existing or new load-bearing structures.
Enhancement and restoration of historic elements
Fine decorative features require faithful reproduction or the integration of missing parts. Stylistic continuity and respect for original forms represent a primary requirement for architects and heritage authorities. Cema Group creates casts, models, and plaster reproductions based on existing elements or historical drawings, guaranteeing formal consistency and surface quality. Artisanal production allows for work even on unique pieces, preserving the architectural identity intact.

Handcrafted, custom-made, and certified elements
Cema Group operates according to internal quality control procedures and uses materials compliant with current safety and fire reaction regulations, meeting the specific requirements of theater environments. Certifications relating to the construction systems and materials used support designers and site management during technical and documentary verification, facilitating the inclusion of suspended ceilings and decorative elements in plaster, drywall, and metal in tender specifications and approval procedures.



Fill in the form
We will get back to you as soon as possible with all the information you need.
The production of decorative elements in plaster, drywall, and metal for theaters with Cema Group
Acoustic requirements, structural constraints, and architectural value: the integration of these elements forms the basis of the production process for suspended ceilings and decorative elements for theatrical spaces. Each project is developed starting from the design, adapting shapes, materials, and construction systems to the specific characteristics of the building. Cema Group manages the various production phases in-house, ensuring process control and continuity between design, production, and installation.

1
Consulting and feasibility assessment
Every project begins with a technical review of the design and the architectural context in which it will be integrated. Spaces, the presence of building systems, and design specifications are analyzed to identify the most suitable construction solutions.

2
Custom design
The detailed design of the elements defines drawings and dimensions that allow plaster, drywall, and metal solutions to be adapted to the characteristics of the spaces, ensuring consistency between the architectural concept and technical execution.

3
Production of plaster elements and metal structures
Production takes place in-house at Cema Group Srl through artisanal craftsmanship integrated with controlled technical processes. Plaster elements, plasterboard structures, and metalwork are manufactured based on the executive design, ensuring dimensional precision.

4
Finishing, assembly and painting
Prior to delivery, the finishing process is completed, which includes assembly and surface treatments. At this stage, fits, dimensions, and surface quality are verified. Painting processes make the elements ready for installation.

5
Installation
Installation takes place in coordination with other site works and in accordance with the facility's operational needs. The teams install the elements following the technical specifications defined during the design phase, ensuring aesthetic continuity across the various spaces.
Finishes and decorative details for plaster and metal elements in theaters
Finishes in theatrical spaces contribute to defining the architectural character of the environments and enhancing elements such as ceilings, cornices, domes, and decorative features. Surface treatments allow plaster and metal elements to be integrated into the project, respecting both aesthetic requirements and the acoustic characteristics of the spaces. Cema Group creates custom finishes developed based on the theatrical context and the materials used.
Gold leaf
Gold leaf application is used to enhance decorative elements such as cornices, ceiling roses, and moldings. Manual application allows for luminous surfaces and fine details, ideal for historic theaters or reception and executive spaces.
Lamination
Lamination applies decorative coatings that modify the surface appearance of elements, reproducing textured or metallic effects. This process enables the creation of architectural surfaces and details integrated into the theater's formal language, in continuity with the scenic and decorative design.
Custom decorative elements for theatres with Cema Group
Compliance with technical and historical constraints and seamless integration of acoustics and systems: Cema Group creates custom plaster, plasterboard, and metal elements, developed to adapt to the theatrical project and jobsite requirements, enhancing the quality of the scenic experience and the perception of space.


Custom decorative elements Cema Group Srl
The plaster cornices by Cema Group Srl are the expression of project-oriented Italian craftsmanship. In-house production, process control, and the ability to dialogue with architects and construction management represent an approach based on continuity between idea, design, and execution. Made in Italy, in this context, is an operating method and technical responsibility.

Professional craftsmanship
Made in Italy
Plaster cornices are designed to be compatible with the technical requirements of hotel, marine, and residential construction sites, in terms of integration with other building systems, schedule management, and coordination with installation phases. Cema Group Srl acts as a single technical point of contact, facilitating communication between design and site operations.
